Bukit Raja Ramp-Up Factory: Modern Multi-Level Industrial
Ramp-up factory units are reshaping how modern logistics, warehousing and e-commerce operate in the Klang Valley — combining direct vehicle access on every level with land-efficient vertical stacking.
What Is A Ramp-Up Factory?
A ramp-up factory is a multi-level industrial unit served by a dedicated up and down vehicle ramp. Trucks and lorries can drive directly to the upper floors — meaning every unit, regardless of level, behaves operationally like a ground-floor warehouse. This is the format Singapore, Hong Kong and dense Klang Valley industrial corridors have adopted to balance scarce land with rising demand for modern industrial space.
Compared with a conventional single-storey factory, ramp-up developments unlock far higher unit yield per acre while keeping the practical benefits buyers actually care about: direct loading bays, large ceiling height, heavy floor loading and proper power supply. In Bukit Raja, the format is particularly relevant because it preserves the area's mature commercial frontage while supporting the rising number of logistics, 3PL and e-commerce operators who need both warehouse space and showroom or office presence.
Why ramp-up changes the operational picture
- No cargo-lift bottleneck — every level loads and unloads like a ground-floor unit.
- Vertical land efficiency — more usable industrial GFA on the same acreage.
- Stronger frontage — front-facing showroom potential preserved on lower levels.
- Tenant flexibility — wider mix of operators can co-locate within one block.
How A Ramp-Up Factory Differs From Single-Storey
A practical comparison from an operator and investor lens.
Single-Storey Detached Factory
Each tenant gets a ground-floor footprint with direct lorry access. Land-heavy, fewer units per acre, often outside city fringes, and frontage value is usually limited to one ground level per plot.
Ramp-Up Multi-Level Factory
Vertical stacking with a dedicated vehicle ramp serving each level. More units per acre, better commercial frontage on lower floors, and every unit retains ground-floor-like loading practicality.
Industries That Win With Ramp-Up
Operators where loading frequency, racking height and corporate frontage all matter.
3PL & Logistics
Direct lorry access on every level keeps inbound and outbound flows fast.
E-Commerce Fulfilment
Multi-level racking with 20ft ceilings supports high-density inventory.
Showroom Dealers
Front-facing showroom on lower levels with warehouse behind keeps stock close.
Light Industrial
Heavy floor loading and 3-Phase power suit assembly and packaging operations.
.jpeg)
Drive Directly To Every Level
The direct up and down ramp system is the defining feature of a ramp-up factory — and the single biggest reason modern logistics operators choose this format.
What To Inspect Before You Buy A Ramp-Up Unit
A short, practical due-diligence list buyers and tenants use.
20ft Ceiling Or Higher
Enables double-volume racking and warehouse-grade utility on every level.
Heavy-Duty Floors
Supports racking systems, machinery and high-frequency lorry movement.
3-Phase 100A Minimum
Baseline for light industrial, packaging and fulfilment operations.
Gradient & Width
Ramp design dictates which lorry classes can access upper levels.
Passenger + Cargo + Bomba
Layered lift planning protects business continuity and compliance.
Armani Bizcore — A Featured Bukit Raja Ramp-Up Development
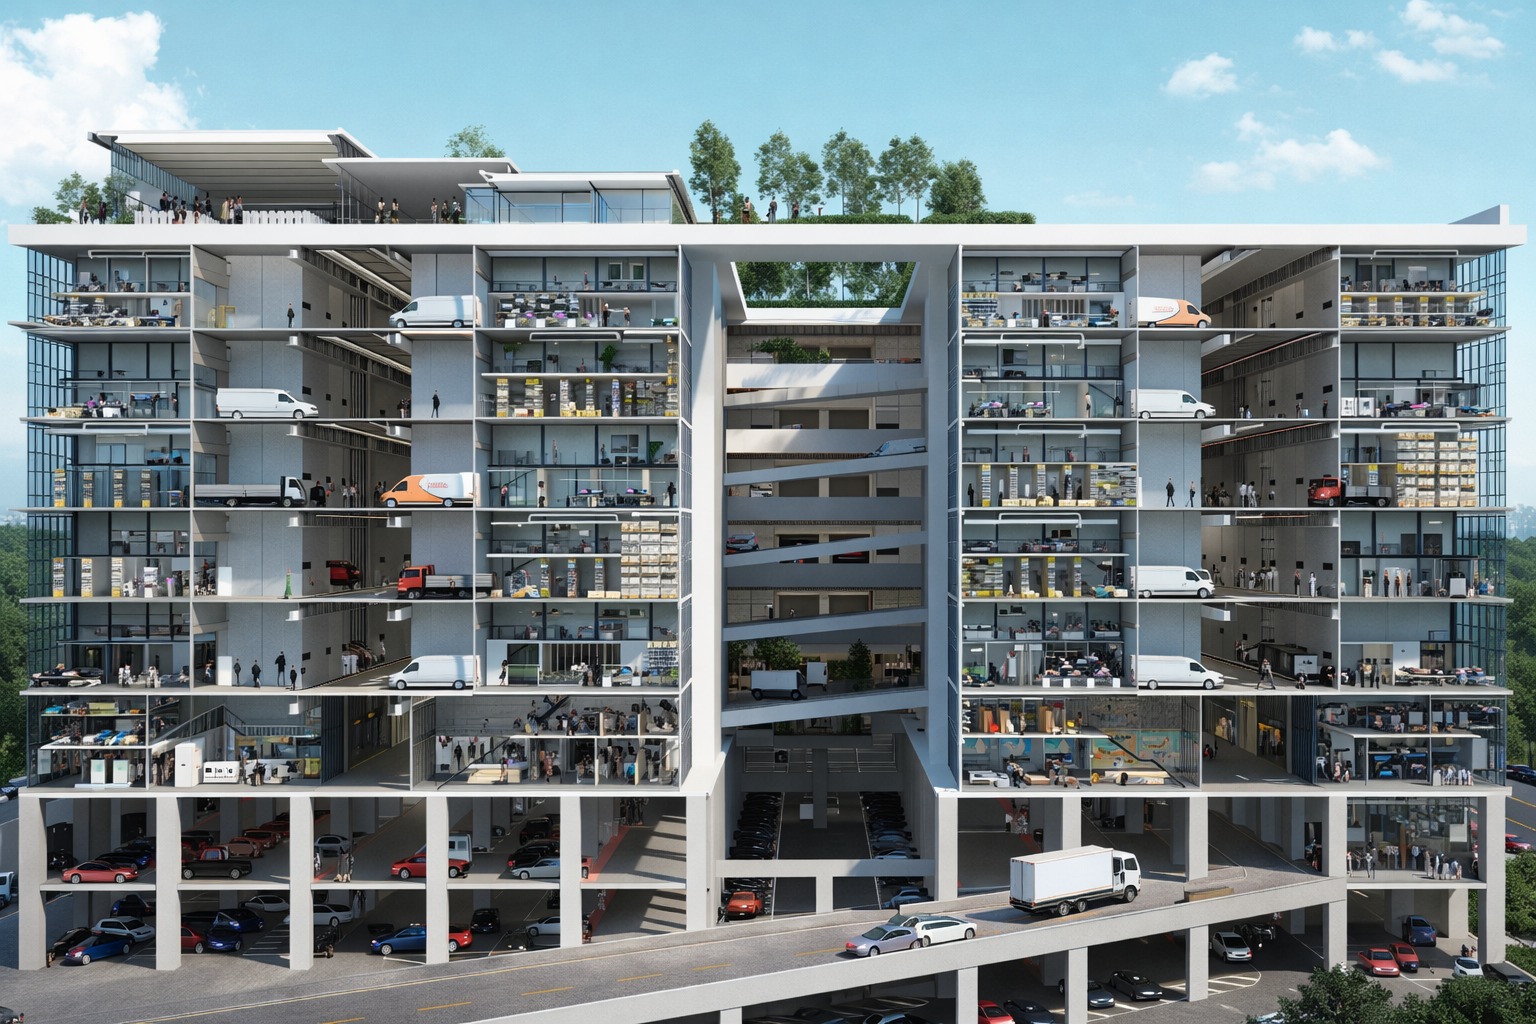
346 Ramp-Up Units Across 9.32 Acres
Freehold, 1.5-storey ramp-up unit design with 20ft ceilings, heavy-duty floors and 3-Phase 100A power — engineered for daily operational use.
Direct up and down ramp serves every level, supported by passenger, cargo, service and bomba lifts. Eight unit types from 2,537 sq.ft to 5,130 sq.ft.
Ramp-Up Factory — Common Questions
A multi-level industrial unit served by a dedicated vehicle ramp that lets lorries drive directly to upper floors — removing the cargo-lift bottleneck of conventional multi-storey factories.
Conventional single-storey factories use one ground floor per plot. Ramp-up stacks units vertically while keeping direct vehicle access on every level, fitting more usable units on the same land.
Yes. Ramp-up is particularly suited to e-commerce fulfilment, 3PL and distribution because lorries access upper levels directly, keeping inbound and outbound flows efficient.
20ft+ ceiling, heavy floor loading, 3-Phase 100A power, proper ramp gradient, layered lift planning, and a 3-in-1 showroom + warehouse + office configuration if business frontage matters.
Armani Bizcore Bukit Raja — freehold, 346 units, 9.32 acres, 20ft ceilings, 3-Phase 100A power and a 3-in-1 showroom + warehouse + office configuration.
Continue Reading
Bukit Raja Industrial Property
Why Bandar Bukit Raja is a premier Klang industrial address.
Read more → ConceptShowroom + Warehouse + Office
How 3-in-1 layouts work and who they suit.
Read more → TenureFreehold Industrial Klang
The tenure debate for industrial buyers.
Read more → LogisticsNear Port Klang
The logistics ecosystem around Klang's port belt.
Read more → InvestmentArmani Bizcore Investment
What makes Armani Bizcore a strategic asset.
Read more → LayoutsUnit Layouts A–G
Built-up sizes, layouts and use-case fit.
Read more →